e-mail alert
Sale House Saint-Jean-Cap-Ferrat

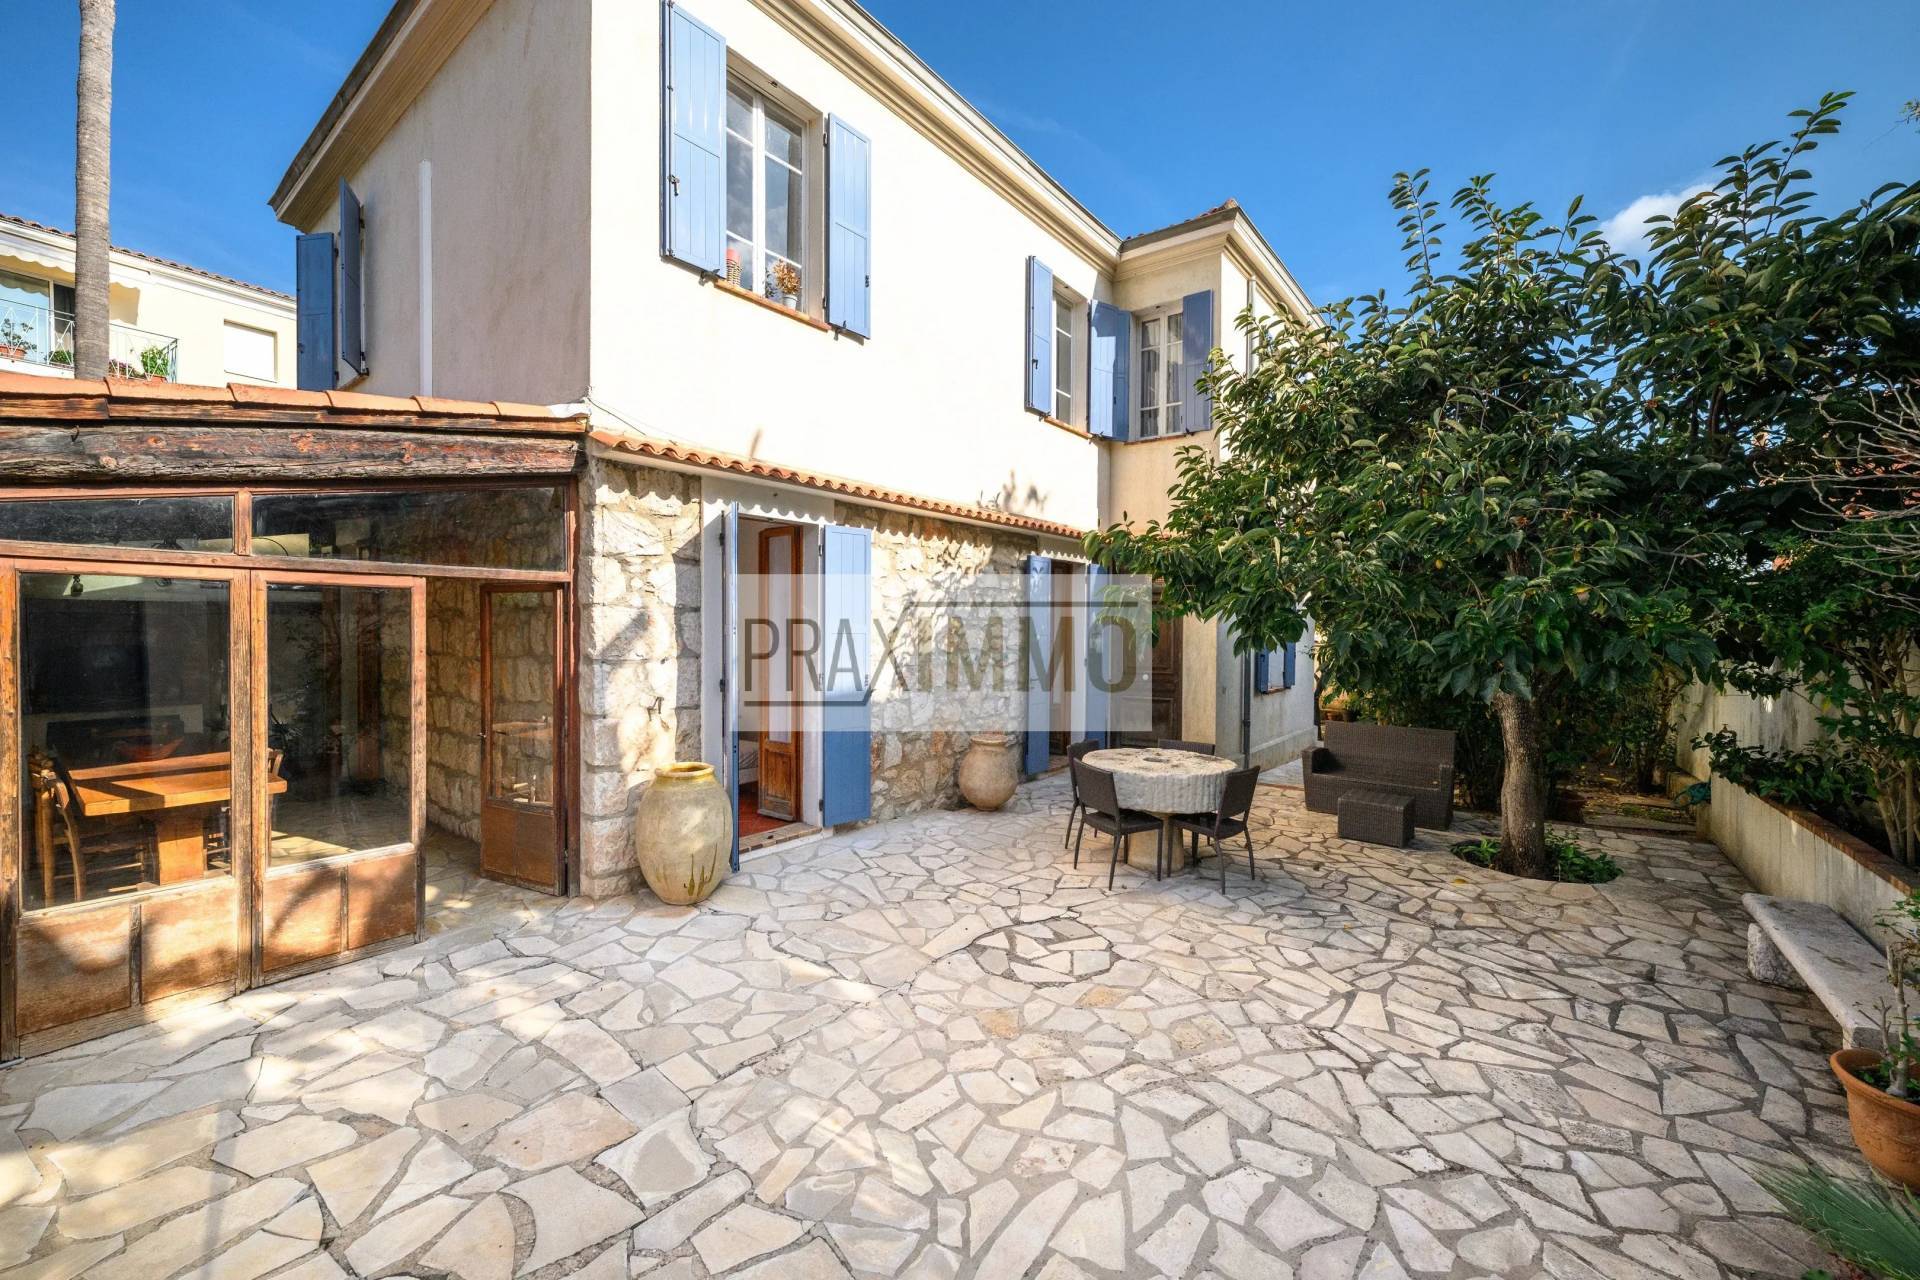
SAINT-JEAN-CAP-FERRAT – HOUSE WITH SOUTH-FACING GARDEN – GREAT POTENTIAL
Saint-Jean-Cap-Ferrat

€2,400,000

Additional information

SAINT-JEAN-CAP-FERRAT – HOUSE WITH SOUTH-FACING GARDEN – GREAT POTENTIAL

€2,400,000

A privileged address, a sunny outdoor space and beautiful layout possibilities in the heart of the peninsula.
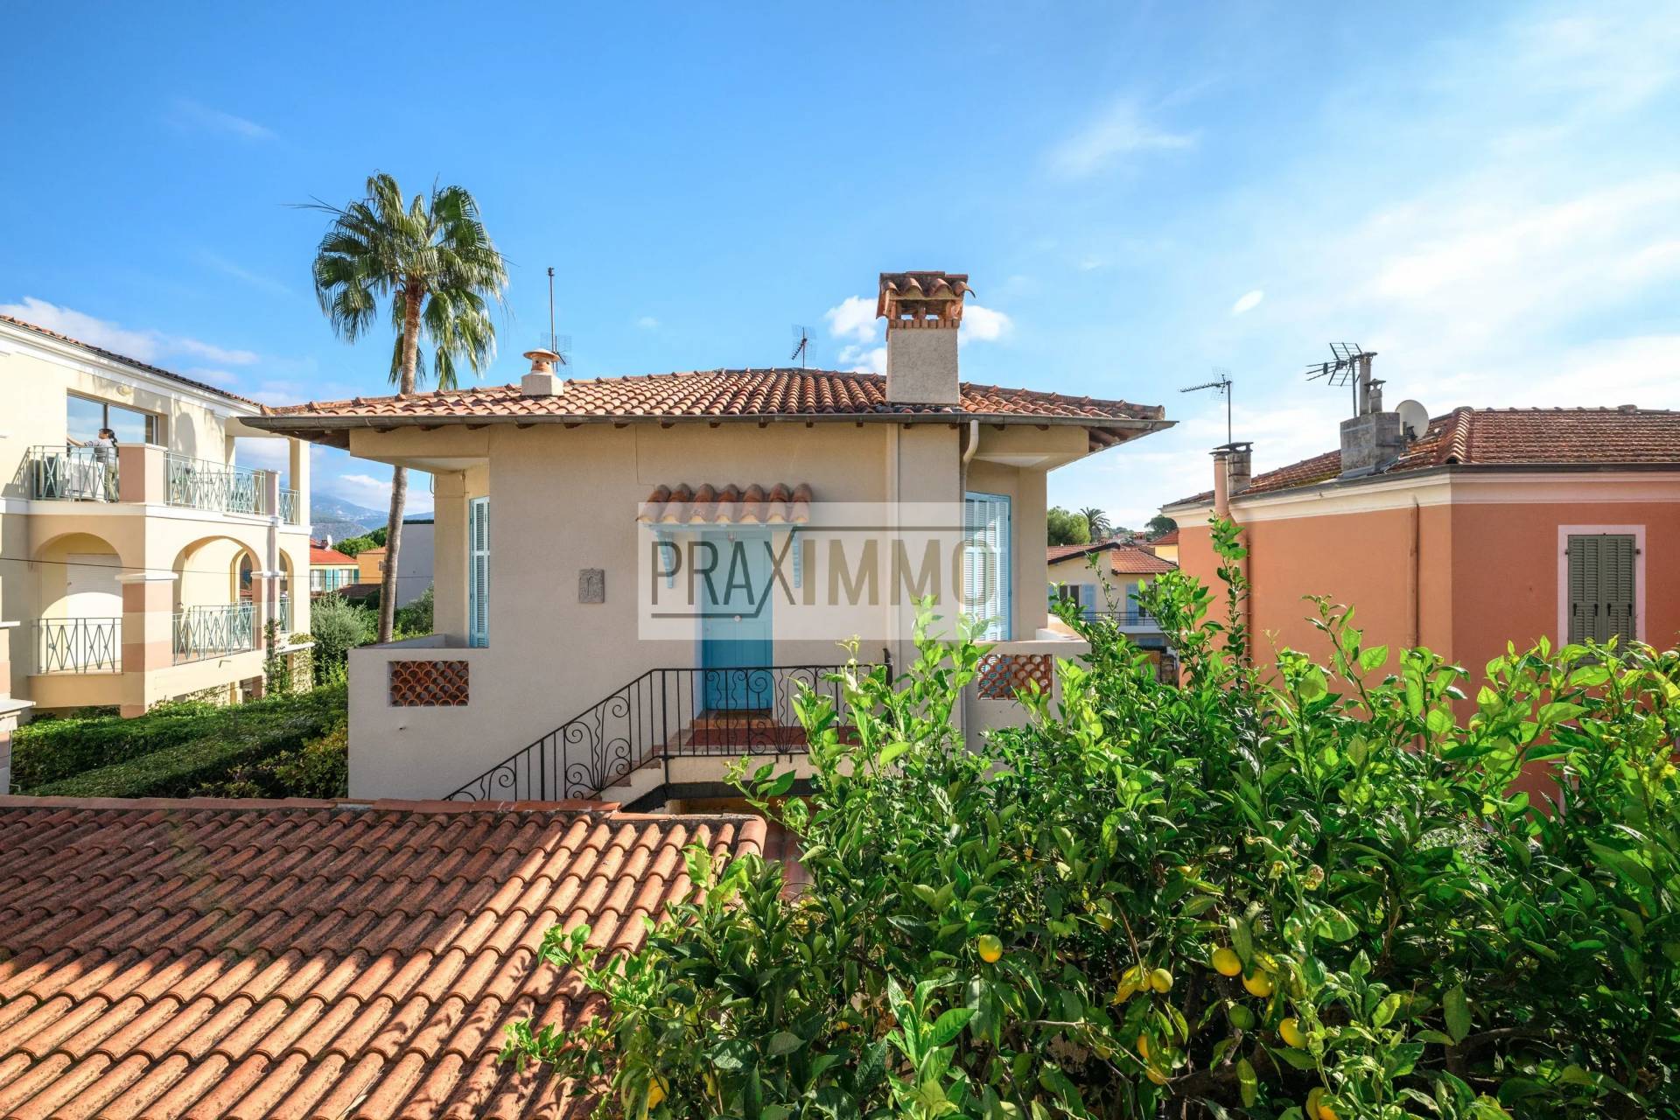
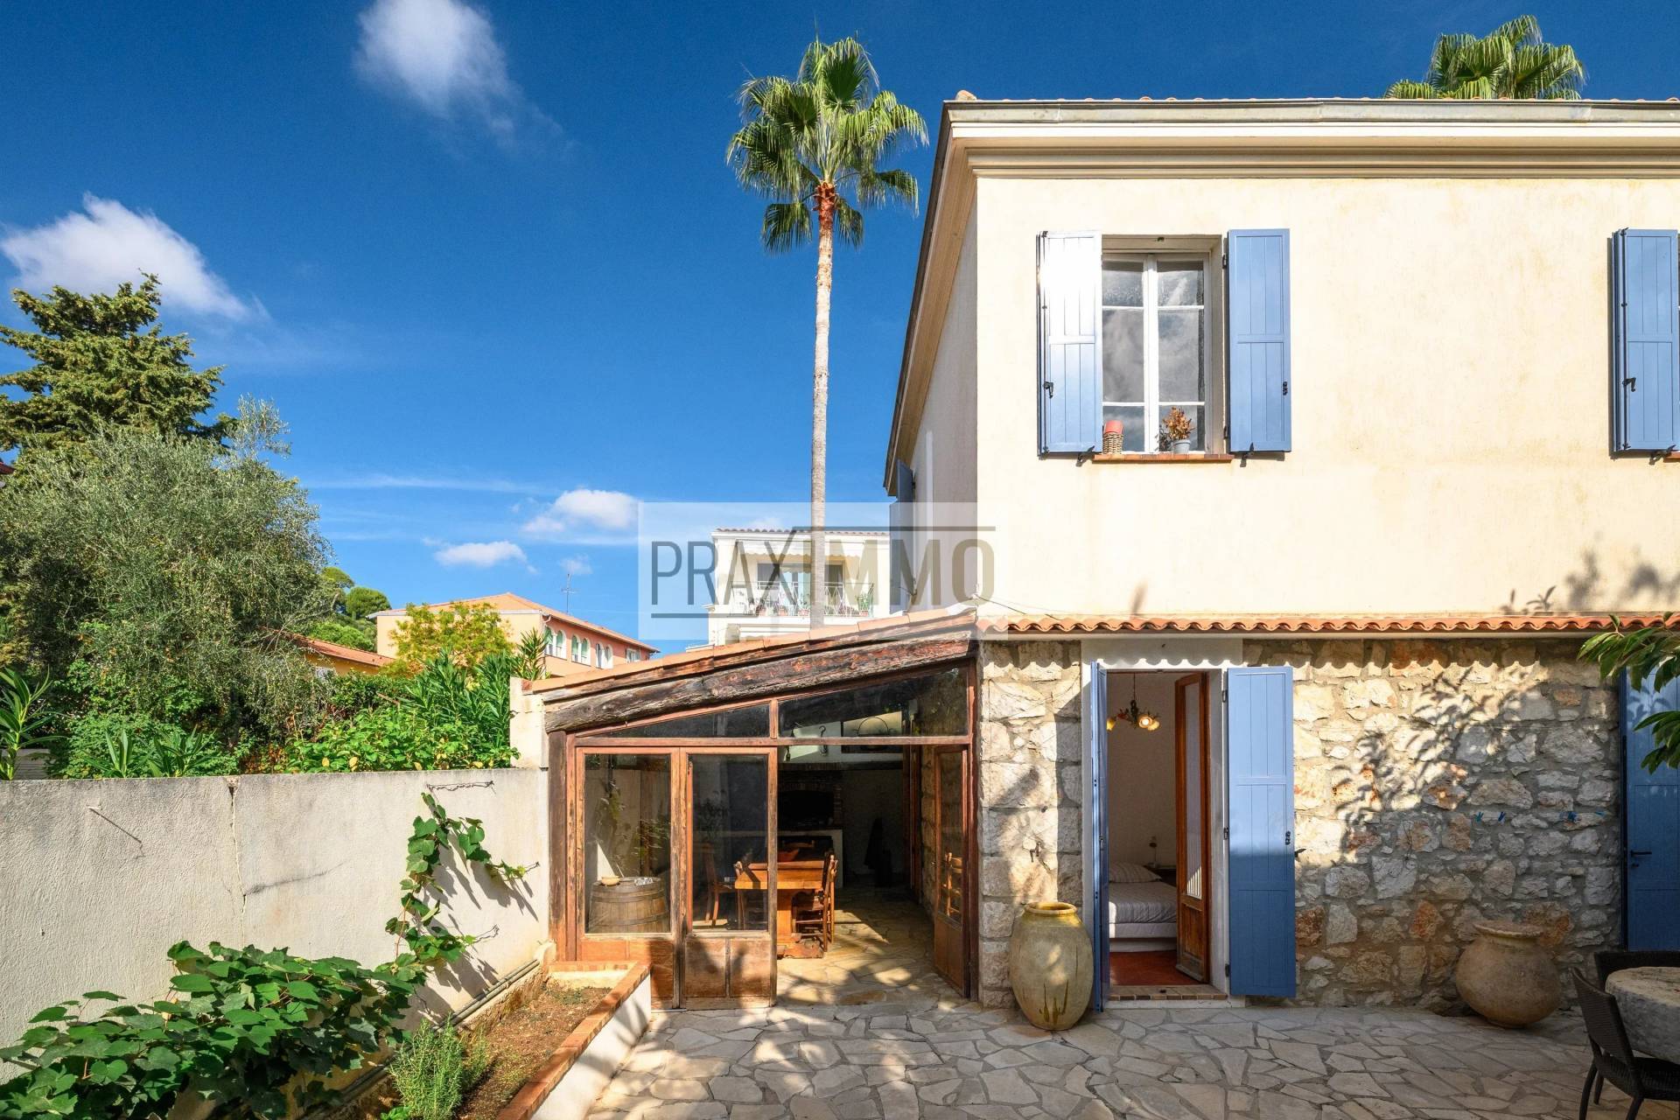
Ideally nestled in the most preserved and prestigious setting of Saint-Jean-Cap-Ferrat, this charming house perfectly embodies the spirit of the traditional French home. Located in absolute tranquility, accessible only by a charming pedestrian path, it offers an intimate haven of peace. Here, the car becomes unnecessary: the entire peninsula can be explored on foot or by bike. Just steps from the port, iconic beaches, and all the village amenities, this house benefits from a sought-after location and offers the opportunity to fully enjoy the lifestyle of this unique place, between the sea and Mediterranean ease of living.
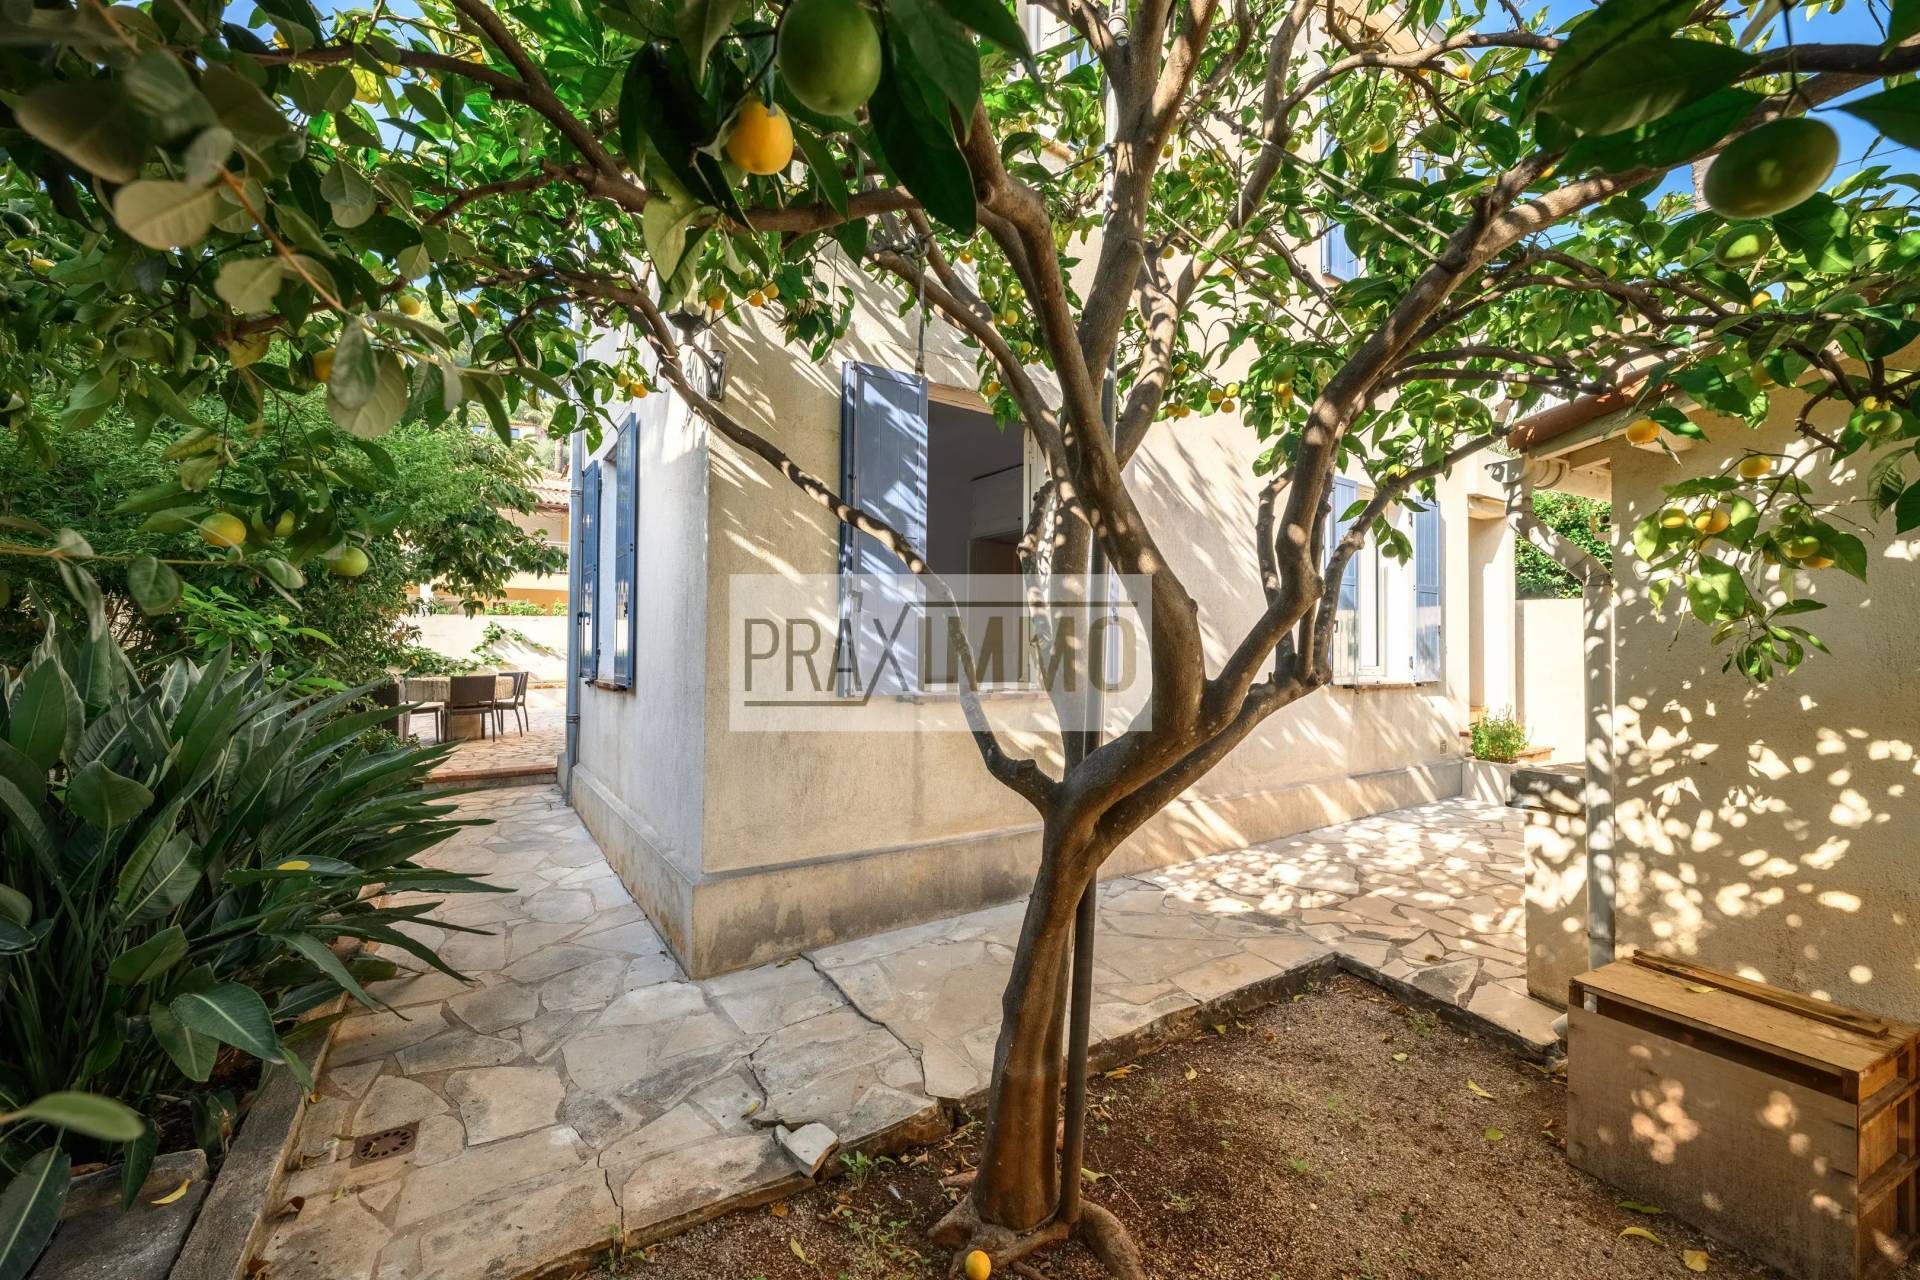
Built on a flat plot of 287 m², it develops about 131 m² of living space and nearly 180 m² of total area, including annexes. The property spreads over two levels and is currently configured as two independent apartments, offering great flexibility of use. A simple renovation will easily reunite these two volumes to restore its superb original form: a beautiful family home.
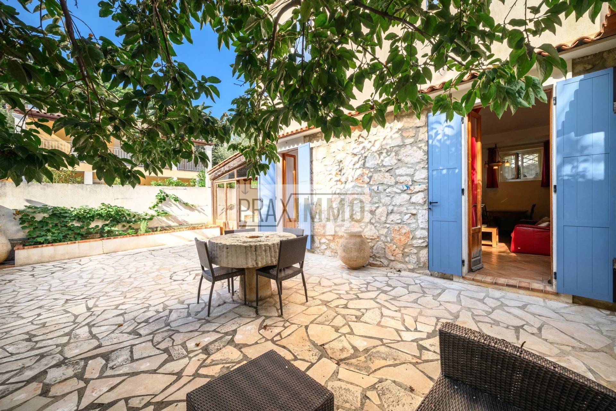
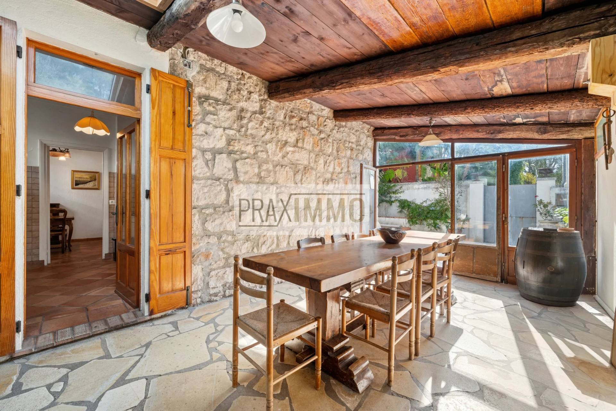
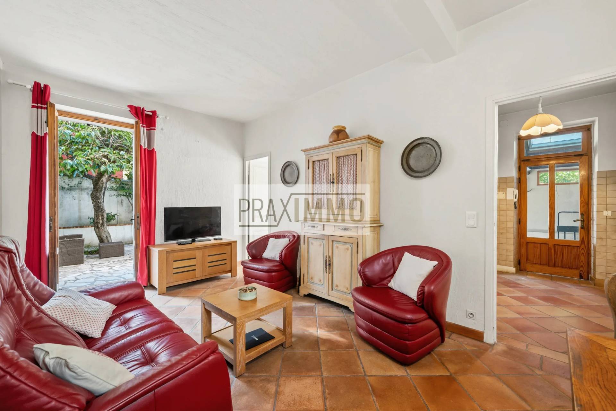
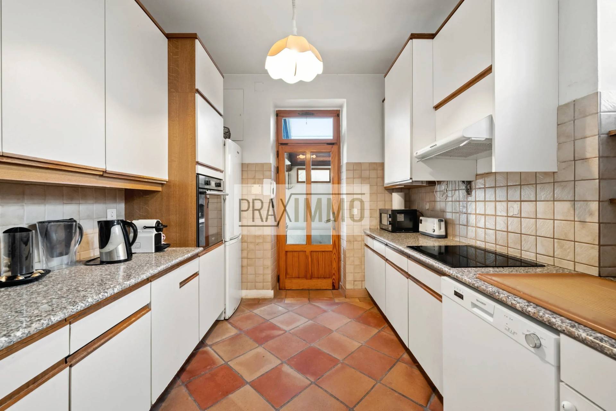
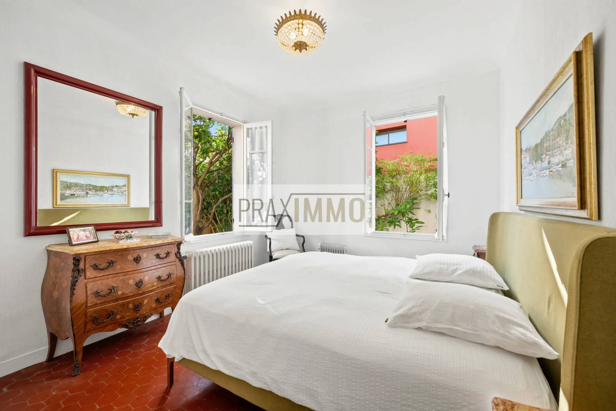
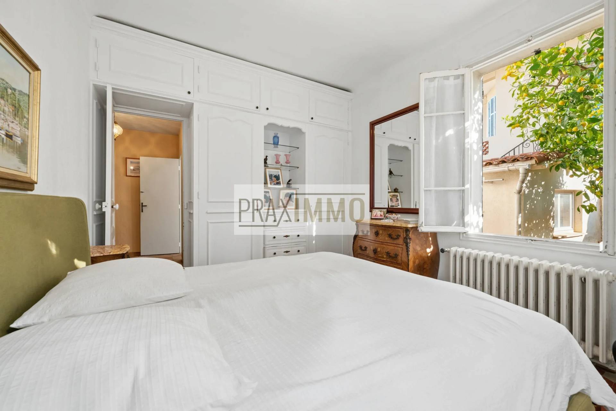
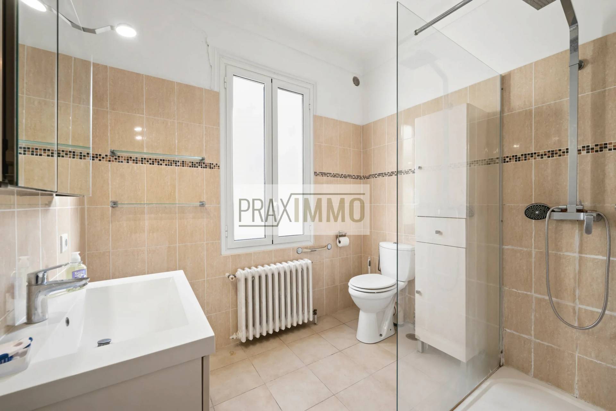
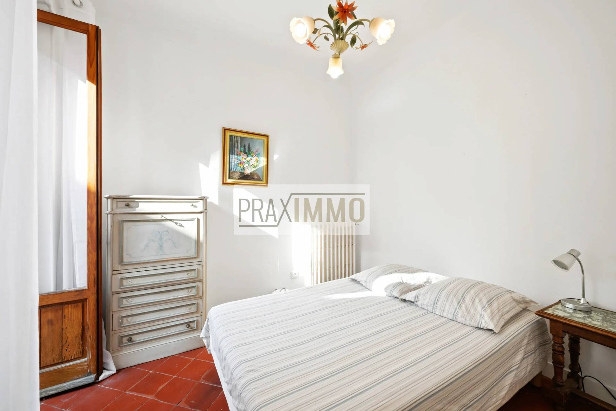
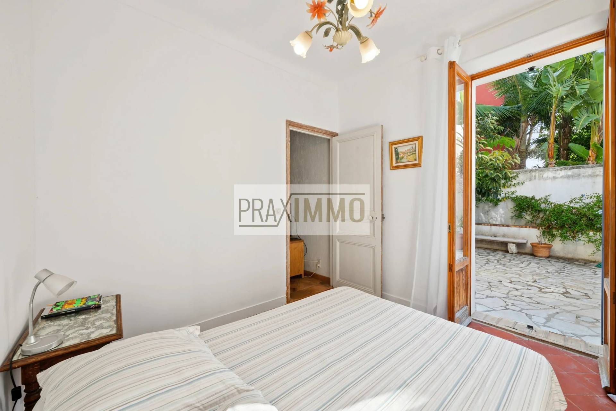
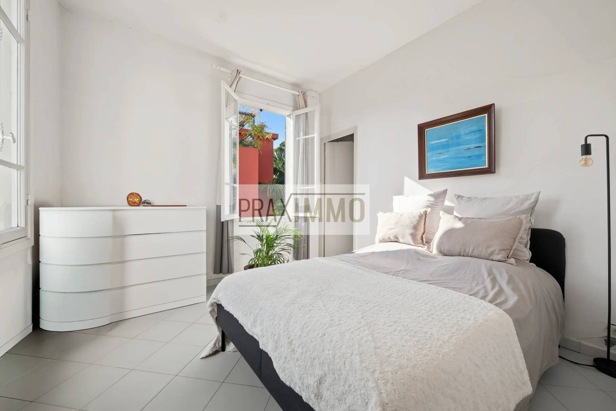
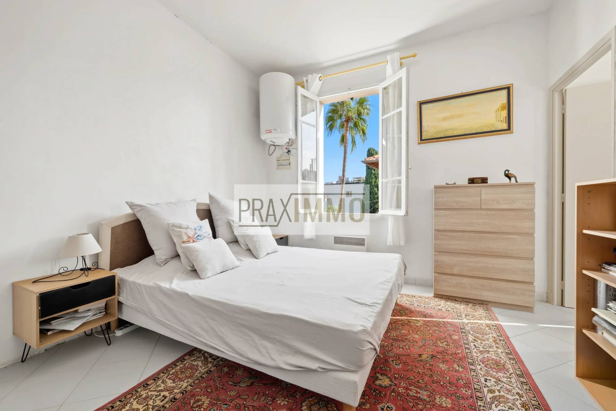
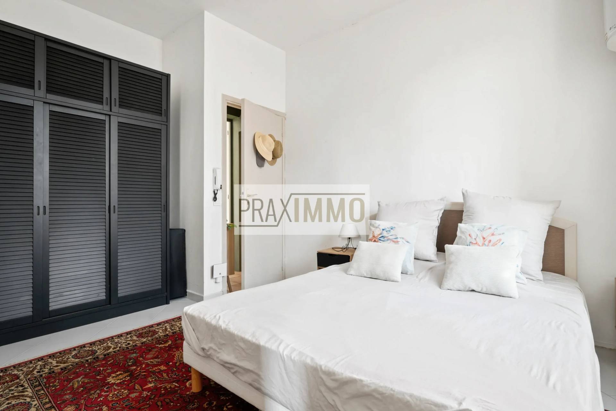
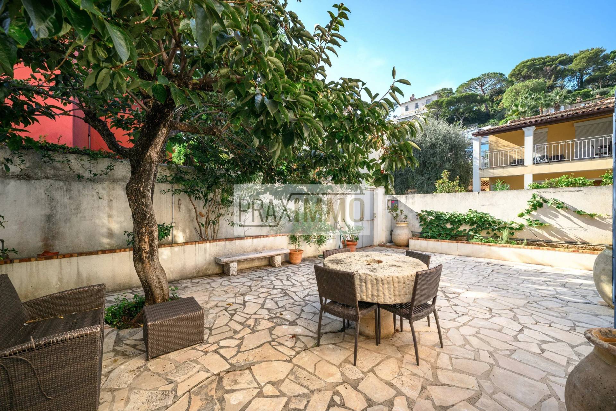
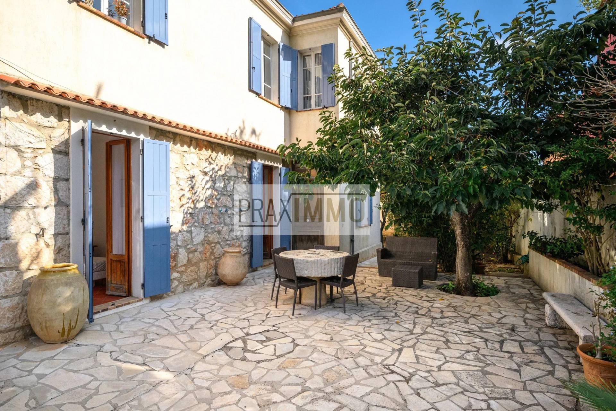
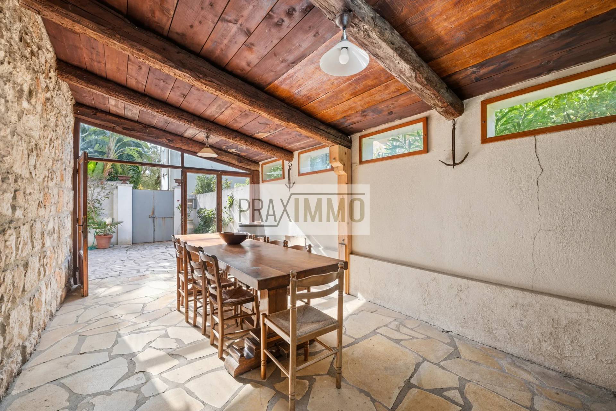
The ground floor offers a living room, an independent kitchen, two bedrooms, a shower room, and toilets. Extending from it, a covered summer kitchen with dining area invites you to enjoy sunny days, while the main south-facing terrace is a real asset for relaxation and outdoor meals.
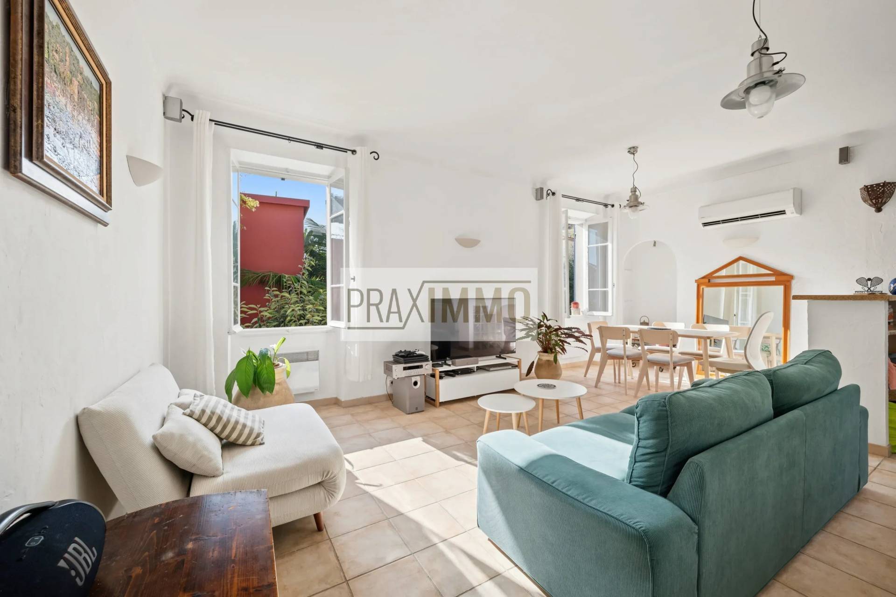
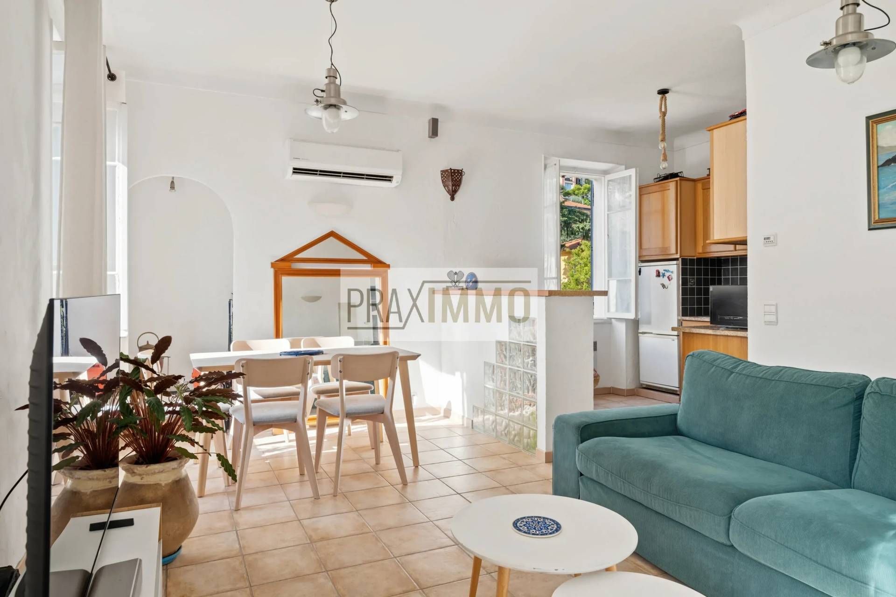
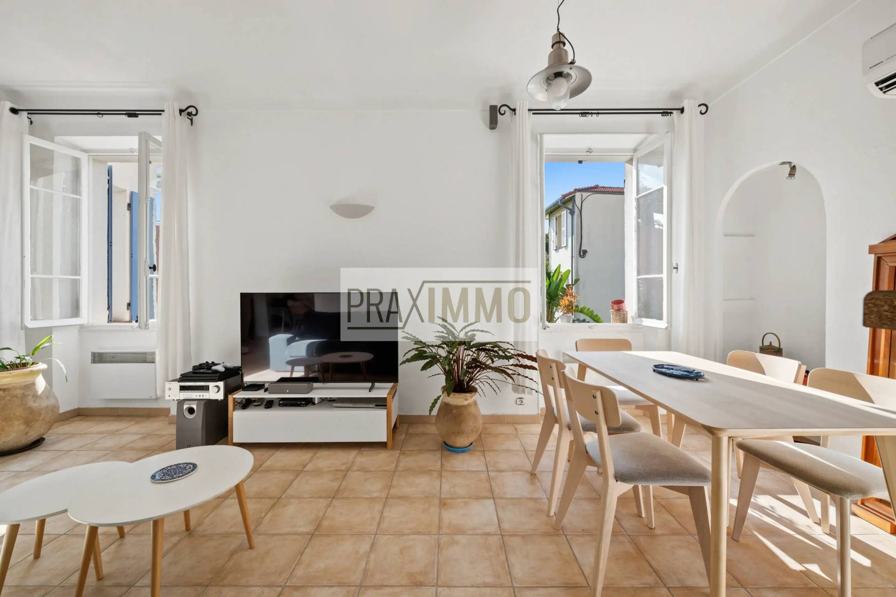
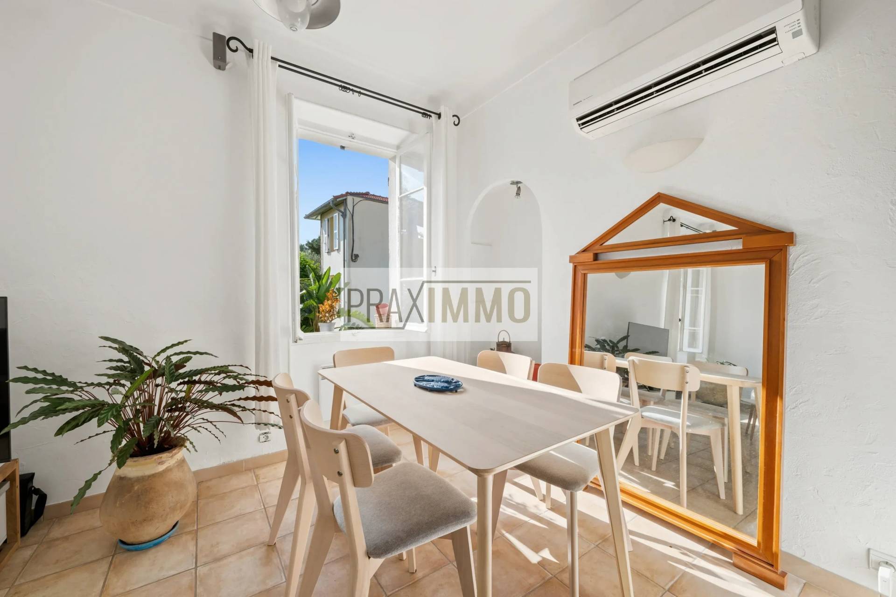
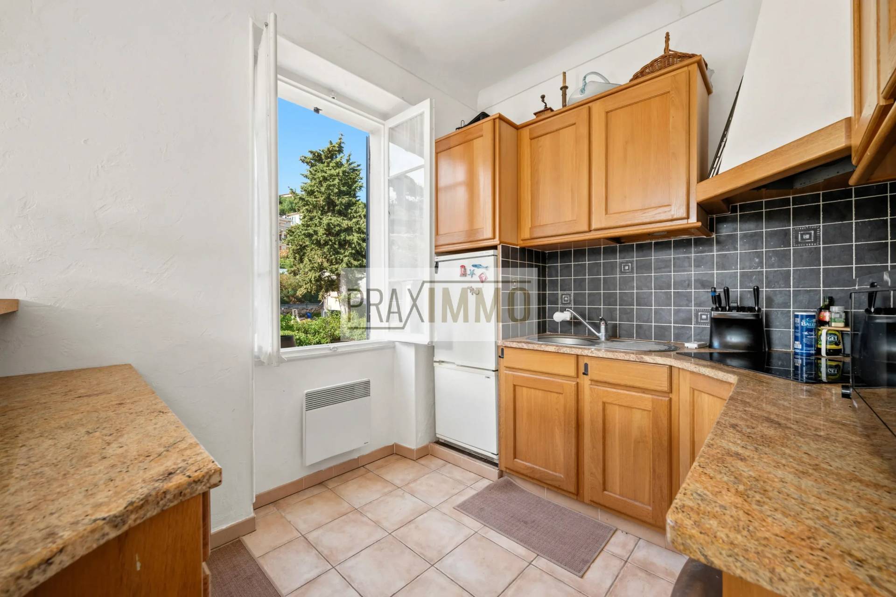
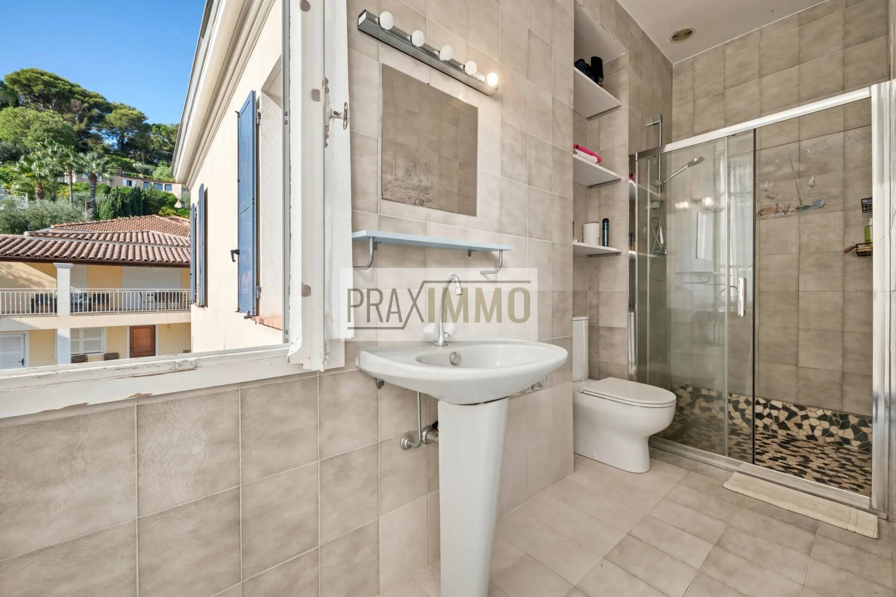
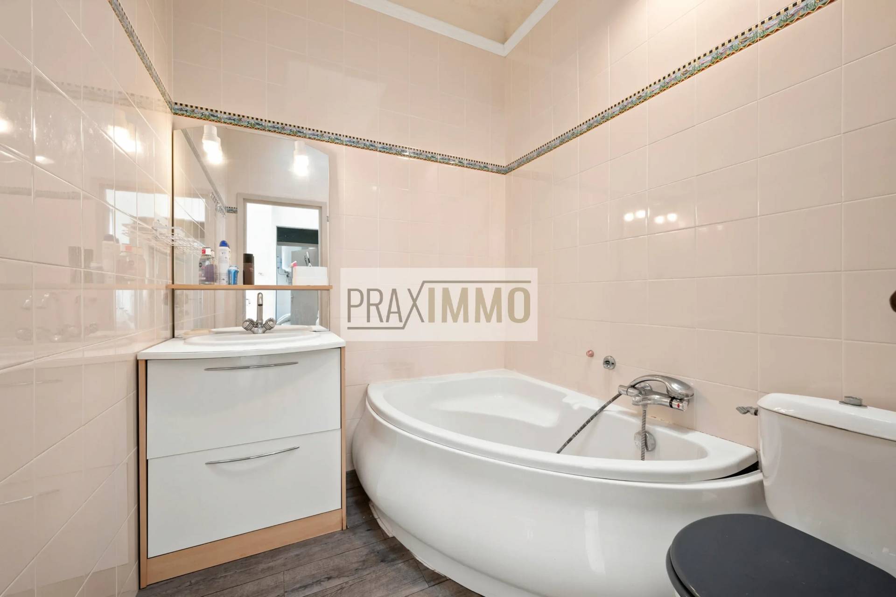
Upstairs, the second accommodation includes a living room with open kitchen, two bedrooms, a bathroom, and an independent shower room.
A cellar, a laundry room, and a workshop complete the set, offering particularly appreciated annex spaces in everyday life.
A property with multiple possibilities
Habitable as is, this house will appeal both to buyers wishing to keep the current layout and those wanting to rethink the volumes. A renovation will allow uniting the two levels to create a pleasant family home, adapted to a bespoke life project.
Its exclusively pedestrian access adds to the authentic charm of this village address. For more comfort, parking solutions, for rent or purchase, are available nearby.

Other visuals

No information available

Areas

  • 1 Summer kitchen 21 m²
  • 1 Cellar 10 m²
  • 1 Kitchen 8 m²
  • 1 Living room/dining area 18 m²
  • 1 Bedroom 9 m²
  • 1 Corridor 10 m²
  • 1 Bedroom 13 m²
  • 1 Bathroom 6 m²
  • 1 Lavatory 2 m²
  • 1 Laundry room 9 m²
  • 1 Workshop 7 m²
  • 1 Entrance 1 m²
  • 1 Living/dining/kitchen area 32 m²
  • 1 Bathroom 4 m²
  • 1 Bedroom 13 m²
  • 1 Bedroom 10 m²
  • 1 Bathroom 4 m²
  • 1 Land 287 m²

Proximities

  • Airport 18 kilometre
  • Highway 12 kilometre
  • Bus 15 minutes
  • Town centre 100 metres
  • Movies 10 minutes
  • Shops 10 metres
  • Train station 2 kilometre
  • Sea 10 minutes
  • Beach 800 metres
  • Sea port 10 minutes
  • Supermarket 10 minutes

Services

  • PVC window
  • Internet
  • Air-conditioning
  • Crawl space
  • Intercom

Legal notice

  • Agency fees payable by vendor
  • Land value tax 516 € / year
  • Estimated annual energy expenditure for standard use, established based on energy prices for the year 2026 : 2210€ ~ 3000€

Energy efficiency

Diagnostic Graph
Diagnostic Graph

Summary

  • Reference 87527956
  • Rooms 6 rooms
  • Area 130 m²
  • Heating device Radiator, Air-conditioning, Central
  • Heating type Gas, Electric
  • Heating access Individual
  • Hot water device Hot water tank
  • Hot water access Individual
  • Waste water Main drainage
  • Condition Requires updating
  • Orientation South
€
€
years
%
  • Monthly payment estimate €
  • Total amount loaned €
  • Cost of credit €

Similar properties

Request additional information

This site is protected by reCAPTCHA and the Google Privacy Policy and Terms of Service apply.